
Performance Testing: What the Numbers Actually Prove
A test report is worth more than a thousand pages of marketing claims. Every curtain wall on the market can claim weather resistance — but only the numbers from a calibrated chamber tell you what that claim actually means for your building, your climate and your facade grid.
- Hanart Engineering Blog
- 8 October 2026
- 5 field photographs
Photographs from the Programme
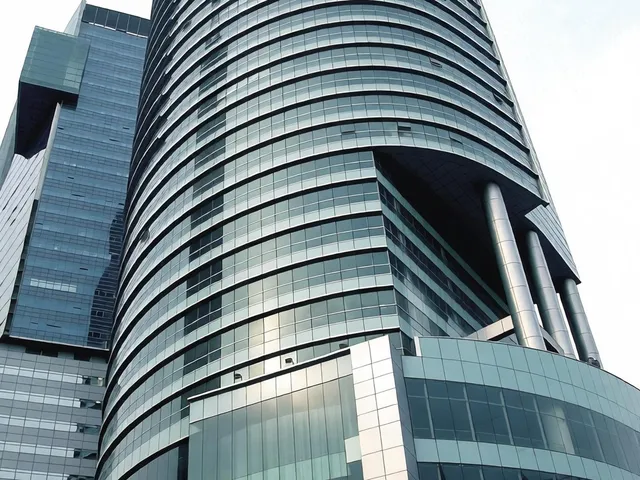
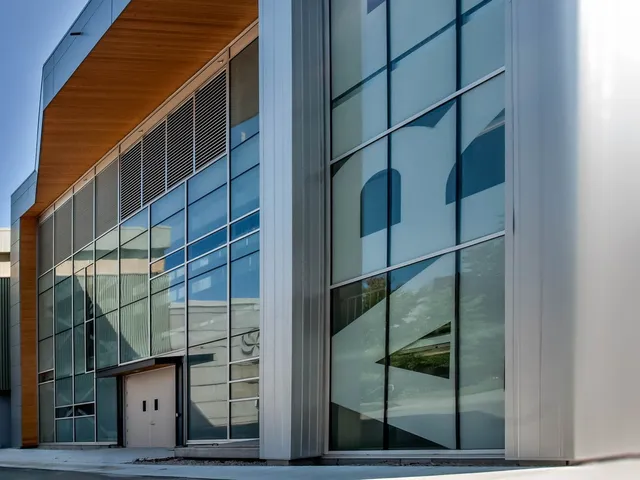
Real Hanart site and factory photography — the discipline described below, seen in the field.



The Engineering View
Why testing matters more than the brochure
The curtain wall is the building's outer skin. It determines how much heat escapes in winter, how much solar gain enters in summer, how much water penetrates during a typhoon and whether the glazing survives a design-level wind event. Yet many procurement decisions are still made on the strength of product datasheets that were written for a generic 1.5 m by 1.5 m test specimen in a temperate laboratory.
The reality is that every project condition is different . The facade grid on your tower is not the grid in the type-test report. The wind pressure at your site is not the wind pressure assumed in the catalog rating. The thermal exposure of your climate zone is not the thermal exposure of the test chamber. A standardized product does not automatically deliver standardized performance — and that is why performance testing exists.
The three core tests every facade must pass
Every credible curtain wall system is validated against three fundamental performance criteria: air infiltration, water penetration and structural capacity. These are codified in ASTM E283, E331 and E330 in North America, and in GB/T 21086 in China. Hanart tests to both standards, depending on project jurisdiction.
Beyond the big three: the tests that separate good facades from great ones
The three core tests are the minimum. Projects that demand 25-year performance — which is most projects Hanart works on — require a broader validation regime.
Thermal performance. U-value measures heat transfer through the entire assembly, not just the glass. A low-U-value glass in a high-U-value frame delivers mediocre overall performance. Hanart tests complete assemblies in a guarded hot box per ISO 8990, and measures the temperature factor (f_Rsi) to ensure that interior frame surfaces remain above the dew point under design conditions. Condensation on the frame interior is a thermal bridge; it is also a mold and corrosion risk.
Stage by Stage
Air infiltration — ASTM E283 / GB/T 21086
Air infiltration testing measures how much air passes through the curtain wall under a specified pressure differential. The test specimen is sealed into a chamber, and air is drawn across the exterior while the interior is depressurised (or pressurised) to a standard pressure difference — typically 300 Pa (1.2 in H2O) for field quality assurance, or 75 Pa for baseline comparison.
Water penetration — ASTM E331 / GB/T 21086
Water penetration testing simulates wind-driven rain by spraying water on the exterior of the specimen while applying a calibrated static air pressure on the interior. The test pressure is increased in steps — typically 250 Pa, 500 Pa, 700 Pa and 1,000 Pa — until either water appears on the interior surface or the maximum test pressure is reached.
Structural performance — ASTM E330 / GB/T 21086
Structural testing subjects the curtain wall to positive and negative wind pressure, applied incrementally to a full-scale mock-up. The test measures deflection, permanent deformation and ultimate failure load. ASTM E330 specifies a test pressure of 1.5 times the design wind load (the "test load factor"), with a maximum deflection criterion — for mullions, typically L/175 of the span, though many specifications tighten this to L/250 or L/360 for high-rise towers where occupant perception of movement matters.
Specifications & Standards Referenced
- ASTM E283
- GB/T 21086
- ASTM E331
- ASTM E547
- ASTM E330
- ISO 8990
- EN 1364
- GB/T 9978
Traceability & Sources
- Read the full source article: Performance Testing: What the Numbers Actually Prove — source page
- Project file: Changsha Huanghua Airport Terminal — Stick-built glass and unitized modules installed with zero disruption to live airport operations.
- Curtain Wall Water-Tightness in Extreme Climates — related note
- Curtain Wall Structural Design: Loads & Deflection — related note
- Facade Standards Hub — test methods cited across the library
Have a project with this scope?
Send drawings, get a facade proposal in 24 hours — engineered, fabricated and installed by one contractor, one responsibility.