
Residential vs Commercial Facades: How the Decision Actually Changes
Both use glass and aluminum; the resemblance ends there. A curtain wall for a commercial office tower and one for a residential building answer to different owners, different occupants and different failure consequences. This article separates the real decision drivers.
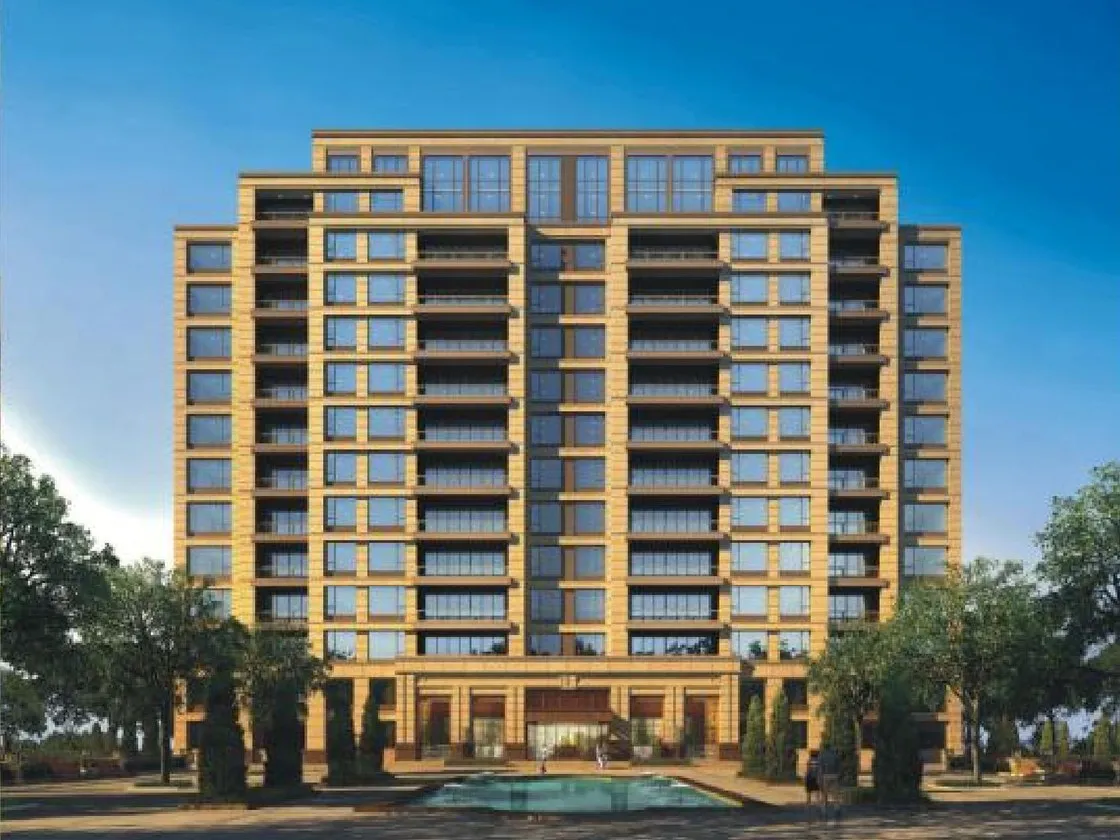
The first split between residential and commercial happens in the feasibility room — before anyone draws a mullion.
Same material, different contract
The first split between residential and commercial happens in the feasibility room — before anyone draws a mullion.
Walk past a glass office tower and a glass apartment tower and the walls may look interchangeable. Inside the specification, they diverge at the first line of the brief. Commercial buildings house changing tenants under a central management model; residential buildings house private owners under a community-management model. Every material decision downstream — glass, mullion, acoustic package, access strategy — is shaped by that distinction.
This guide is written for developers, architects and procurement teams deciding which facade logic applies to their project. The wrong model costs money twice: once in construction, once in the first decade of occupation.

Residential towers test to occupancy comfort standards; commercial towers test to flexibility and fire strategy standards.
Driver 1: Who pays the running costs
Residential towers test to occupancy comfort standards; commercial towers test to flexibility and fire strategy standards.
A commercial curtain wall's running costs are paid by the building owner and recovered through rent; a residential wall's running costs are paid by strata or community fees voted on by owners. The consequence is direct. Commercial specifiers can justify glazing, automation and access systems on a 10-year net-present-value basis. Residential specifiers must defend every recurring cost line in front of an owners' committee, which systematically underweights long-term savings and overweights visible short-term fees. In practice, residential walls lean toward lower-maintenance, simpler systems — not because owners dislike quality, but because the decision structure punishes future cost uncertainty.

In residential, who pays for cleaning and how it happens is written into management rules — the facade choice must respect that.
Driver 2: Noise is a selling point, not a footnote
In residential, who pays for cleaning and how it happens is written into management rules — the facade choice must respect that.
Offices tolerate moderate acoustic performance on the facade because tenants control their internal acoustic environment; residential sale value is decided partly at the window. Bedroom noise standards are the clearest divergence: a residential facade typically needs acoustic glazing across the majority of vision panels, while an office often concentrates acoustic treatment at conference floors and street-facing corners. Laminated glass with acoustic interlayers, larger cavity widths, and sealed unit specification shifts are common residential upgrades. The acoustic brief should be written before unit layouts, because moving a bedroom away from the noisy side is a planning decision, not a facade decision.
Driver 3: Privacy changes the glass programme
Commercial tenants use blinds and partitions to manage privacy — internally controlled, reversible, cheap. Residential privacy is permanent and architectural: bedroom-to-bedroom sightlines across a courtyard, balconies that overlook a neighbour's terrace, and streets where ground-floor units face passers-by. The response is frit patterns, spandrel zoning, frosted or patterned glass zones and balcony screens, all decided in the facade design. A commercial glass schedule without these features is efficient; a residential schedule without them is a defect lawsuit waiting for occupancy.
Driver 4: Fire strategy diverges at slab level
Both towers need compartmentation, but the geometry differs. Residential units create small compartments with high fire risk — every flat is a potential source, and each flat's external wall must stop flame spread between floors and between units. Commercial floors are large open compartments with engineered smoke zones. The practical effect: residential curtain walls lean on spandrel firestopping at every slab edge, non-combustible insulation throughout, and often enhanced perimeter protection at balconies, which create wind-driven fire paths. Reading the ratings matrix against your occupancy class before the mock-up stage saves a specification rewrite later.
Driver 5: Opening windows — a residential hard requirement
Commercial occupants rely on mechanical ventilation; residential buyers in most markets expect at least some operable windows, for cross-ventilation, balcony access and the plain feeling of being able to open a window. Operable elements break the tight seal of a unitized curtain wall and change the watertightness story. Residential facade systems therefore develop window-integrated or balcony-door-integrated units with tested drainage and pressure equalization, while commercial walls stay fully fixed or use minimal vents. This is the single most visible physical divergence between the two wall types.
Driver 6: Movement and structure behave differently
Commercial floor plates are deep, stiff and heavily serviced; residential slabs are thinner, balconies introduce cantilever movement, and masonry internal walls create different vertical load paths. Differential movement between a balcony slab and the glazing line is a classic residential failure mode — water finds the crack that movement opened. The commercial curtain wall rarely sees this. Residential detailing must accommodate slab rotation, thermal bow at balconies and inter-storey drift with flexible connections that still drain the cavity correctly. None of this appears in the glossy render; all of it shows up in the first wet season.
Driver 7: Cost lines migrate differently
The unit prices of similar glass may be close, but where the money goes differs. Commercial budgets concentrate in performance testing, complex corner geometry and large panel logistics; residential budgets concentrate in acoustic glazing, privacy features, balcony interfaces and installed access strategies that owners will actually accept. When comparing quotes, compare the full lifecycle cost model rather than the per-panel price, because the two typologies genuinely allocate their money to different places.
Driver 8: Delivery and quality control
Commercial towers, especially single-tenant or pre-leased ones, tolerate long mock-up and testing phases. Residential developers work to sales-driven programmes where the enclosure sequence must be bulletproof from day one — residential delivery timelines are typically compressed around pre-sale commitments. The unitized system's factory-control advantage shows up here: fewer site operations, faster enclosure, and quality that is manufactured rather than improvised on the scaffold.
What actually changes in the specification
Strip away the marketing and the specification changes are concentrated in four lines: (1) acoustic glazing scope rises from selective to near-universal vision panels; (2) privacy fritting, frosting and balcony screens become design drivers rather than options; (3) every slab edge and balcony lintel gets its firestopping detailed as part of the wall package; (4) operable units carry their own tested drainage strategy instead of borrowing the sealed wall's certificate. Everything else — mullion design, structural calculations, thermal performance — follows the same engineering path.
Which logic applies to your project
Ask two questions before your first facade tender. First: who will pay the maintenance bill in year eight — and will they have approved the design that created it? Second: which failure would damage the asset most — a leaking office window or a leaking bedroom window? The answers locate your project on the residential-commercial spectrum, and that location should drive the brief you give your facade engineers and contractors. If your project is a mixed-use tower with a hotel, apartments and offices, the honest answer is often three different facade strategies under one aesthetic — and “one wall for everything” is the ambition that ends in compromise.
You may also like:
Curtain Wall Maintenance Guide
Wind Load & Wind Tunnel Testing
Frequently Asked Questions
Why is acoustic glazing more important in residential facades?
Because bedrooms are occupied during noise-sensitive hours and apartment units are bought or rented on perceived amenity. Offices can compensate internally; bedrooms cannot sleep through a noisy facade.
Can the same curtain wall system serve residential and commercial sections of a mixed-use tower?
Yes, but expect three different specifications: acoustic scope, privacy features and firestopping geometry each change by occupancy. A single aesthetic can host three engineering solutions.
Do residential buildings need operable windows?
In most markets buyers expect at least partial operability for ventilation and balcony access. Operable units add drainage and pressure-equalization detailing that a fully sealed wall does not need.
Is a residential curtain wall cheaper than a commercial one?
Not necessarily. Acoustic glazing, privacy fritting and balcony interfaces often push residential unit costs close to commercial levels — the budget just migrates to different line items.
Who maintains a residential curtain wall?
Typically the owners' management committee through an appointed facilities contractor. Because committees may defer maintenance, residential walls should be designed for forgiving maintenance cycles — accessible, low-frequency, low-specialisation.