
Hospital Curtain Wall Systems: Healing Architecture
Hospital facades are not ordinary building envelopes. They must control infection risk, provide acoustic isolation for patient recovery, maintain thermal comfort for immunocompromised patients, and allow natural daylight without glare — all while meeting stringent hygiene protocols for surfaces that may be touched during cleaning. We engineer curtain wall and facade systems specifically for healthcare buildings, with evidence-based performance that supports healing environments.
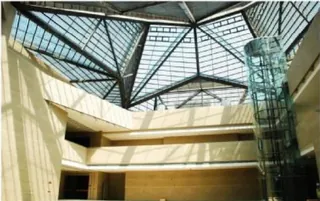
Glass, engineered around the patient
A hospital atrium is where the facade meets the most demanding brief in architecture: daylight for healing, acoustic privacy for recovery, infection-safe materials for hygiene protocols, and 24/7 operational continuity — all in one envelope. Hanart engineers these facades from the same Shanghai factory that produces unitized curtain walls for stadiums and airport terminals, applying the same documented quality-control and seal-testing discipline to every healthcare project.
What makes a hospital facade different
Healthcare buildings face unique regulatory, clinical and operational demands that shape every facade decision — from glass specification to sealant selection.
Infection Control
Surface hygiene: All facade interior surfaces must be smooth, non-porous and resistant to disinfectants (bleach, quaternary ammonium, hydrogen peroxide)
Air tightness: Operating theaters and isolation rooms require positive-pressure ventilation; facade air leakage must not exceed 1.5 m³/h·m² at 50 Pa
Penetration sealing: Every pipe, duct and cable penetration through the facade requires fire-rated, gas-tight sealant
We specify anti-microbial coatings on aluminum surfaces, silicone sealants with fungicide resistance, and pressure-equalized cavities that prevent moisture accumulation — a known vector for mold growth in healthcare buildings.
Acoustic Performance
External noise: Traffic, helicopters and emergency vehicle sirens can exceed 85 dB; facade must achieve Rw ≥ 35 dB for patient rooms
Internal noise: HVAC equipment on rooftops requires acoustic attenuation through the facade assembly
Vibration: Emergency generator testing creates low-frequency vibration that can transmit through facade anchors
Our healthcare facades include acoustic laminated glass (6+1.52PVB+6 mm), resilient anchor connections with neoprene isolation pads, and optional mass-loaded vinyl barriers in spandrel zones.
Thermal & Daylight
Thermal comfort: Patient rooms require 22–24°C year-round; facade U-value ≤ 1.5 W/m²K in heating climates, ≤ 2.0 W/m²K in cooling climates
Daylight: Studies show faster recovery with natural light; facade must maximize daylight factor while controlling glare (G < 0.4)
Solar control: Solar heat gain increases cooling load and energy cost; SHGC ≤ 0.25 for south/west facades
We use double-silver low-E coatings, motorized external shading and daylight-responsive dimming systems integrated with the building management system.
Facade systems for hospitals
Unitized Curtain Wall
For: Main hospital towers, outpatient buildings, medical office blocks
Features: Anti-microbial aluminum surfaces, acoustic laminated glass, thermal break (34mm polyamide), pressure-equalized rain screen
Factory-assembled panels minimize site labor and dust — critical in hospital construction where adjacent wings may remain operational. Panel modules include integrated sun shading, operable windows for natural ventilation (where clinically appropriate), and spandrel insulation with vapor barriers. View system details →
Point-Supported Glazing
For: Main lobbies, atriums, connecting corridors, healing gardens
Features: Frameless transparency, natural daylight penetration, laminated safety glass, minimal visual barriers
Point-supported glazing creates the visual openness that reduces patient anxiety and supports wayfinding. Our systems use laminated low-E glass with anti-bird-strike frit patterns, spider fittings in 316 stainless steel, and edge-to-edge silicone joints for uninterrupted views. View system details →
Metal Roofing & Cladding
For: Roofs over operating theaters, equipment penthouses, parking structures
Features: Standing seam aluminum (0.8 mm), anti-bacterial PVDF coating, thermal expansion joints, acoustic underlayment
Metal roofing over critical care areas requires acoustic attenuation for rain impact and HVAC noise. We specify standing seam systems with mass-loaded vinyl underlayment and mineral wool insulation, achieving impact sound reduction of ≥ 25 dB. View system details →
Hospital facade performance requirements
| Parameter | Patient Rooms | Operating Theaters | Public Areas | Technical / Plant |
|---|---|---|---|---|
| U-value (W/m²K) | ≤ 1.5 | ≤ 1.2 | ≤ 2.0 | ≤ 2.5 |
| Air & water infiltration | CWCT Class A / ASTM E283 airtight ≤ 1.5 m³/h·m² at 300 Pa; watertight at 400 Pa (ASTM E331) | CWCT Class A; watertight at 500 Pa | CWCT Class A | CWCT Class B |
| Wind load pressure | ≤ 3.0 kPa design (full deflection checks) | ≤ 3.0 kPa | ≤ 3.0 kPa | ≤ 3.0 kPa |
| Air tightness (m³/h·m² @ 50Pa) | ≤ 1.5 | ≤ 1.0 | ≤ 3.0 | ≤ 5.0 |
| Acoustic Rw (dB) | ≥ 35 | ≥ 40 | ≥ 30 | ≥ 25 |
| SHGC | ≤ 0.30 | ≤ 0.25 | ≤ 0.35 | ≤ 0.40 |
| Daylight factor (%) | ≥ 2.0 | ≥ 3.0 (indirect) | ≥ 3.0 | ≥ 1.0 |
| Glare index (G) | < 0.4 | < 0.3 | < 0.5 | < 0.6 |
| Surface cleanability | Smooth, non-porous | Seamless, anti-microbial | Standard | Standard |
| Fire rating | EI60 | EI90 | EI60 | EI60 |
| Impact resistance | Class 3 (IK08) | Class 3 (IK08) | Class 2 (IK07) | Class 2 (IK07) |
Values are based on international healthcare design guidelines (FGI Guidelines, HTM 08-01, DIN 1946-4). Project-specific requirements follow local healthcare regulations. Request project-specific calculations.
Healthcare facade projects
General Hospitals — China & Asia
Unitized curtain wall with acoustic laminated glass and anti-microbial aluminum for 1,000+ bed general hospitals. Systems include integrated sun shading, pressure-equalized rain screen and vapor-barrier spandrel insulation. View project gallery →
Specialized Clinics & Cancer Centers
Point-supported glazing atriums with UV-filtering laminated glass for chemotherapy infusion bays. Natural daylight with controlled spectrum to support circadian rhythms and patient wellbeing. View project gallery →
Medical Research & Laboratory Buildings
High-performance facades for BSL-2 and BSL-3 laboratory buildings with hermetically sealed windows, gas-tight penetrations and emergency purge ventilation. View project gallery →
Planning a hospital or healthcare facade?
Our healthcare facade team includes specialists in infection control, acoustic engineering and daylight design. We work with healthcare architects, clinical planners and infection control officers to deliver facades that support healing environments. Request a consultation with our healthcare facade specialist.
Request Healthcare Facade ProposalOr email bob@hanartfacade.com · WhatsApp +86-130-6287-0081
Healthcare facade design guidance
Infection Control Officers
We provide infection control risk assessment (ICRA) documentation for facade works in operational hospitals: dust containment, negative-pressure work zones, HEPA filtration for demolition phases, and surface disinfection protocols for all installed materials.
Acoustic Engineers
Facade acoustic performance is validated against room acoustic models: we provide STC ratings, octave-band transmission loss data, and vibration isolation details for facade connections to structural slabs adjacent to critical care areas.
Daylight Consultants
We use climate-based daylight modeling (Radiance/DAYSIM) to validate daylight factor, glare index and annual sunlight exposure against healthcare design guidelines. Parametric facade optimization balances daylight admission with solar heat gain and view quality.
Other specialized building types
Airports & Transport
Curtain wall and roofing for airport terminals, railway stations and transport hubs. View projects →
Sports Venues
Large-span facades for stadiums, arenas and Olympic venues. View projects →
Hotels & Mixed-Use
High-performance facades for hospitality and mixed-use towers. View projects →
Commercial Towers
Unitized curtain walls for Grade-A office and commercial towers. View projects →
Start your healthcare facade project
Tell us your building type (general hospital, clinic, research lab), bed count and location. We will return infection-control-compliant facade proposals, acoustic performance data and daylight analysis within 72 hours.
Request Healthcare ConsultationWhatsApp +86-130-6287-0081 · bob@hanartfacade.com · Tel +86-21-5106 1751
Working hours: Mon–Fri 09:00–18:00 (GMT+8) · Connect: WhatsApp · Email