
BIM Facade Design: From Parametric Model to Fabrication Data
Building Information Modeling has moved from optional visualization to mandatory infrastructure for complex facade projects. When geometry is curved, double-skinned or free-form, traditional two-dimensional documentation collapses under its own limitations. This article explains why BIM facade design is now non-negotiable, how the parametric curtain wall workflow operates from concept to installation, and how Hanart integrates Revit, Rhino, Grasshopper and Navisworks to deliver fabrication-ready models that reduce risk, eliminate rework and compress programme duration.
- Hanart Engineering Blog
- 8 October 2026
- 5 field photographs
Photographs from the Programme
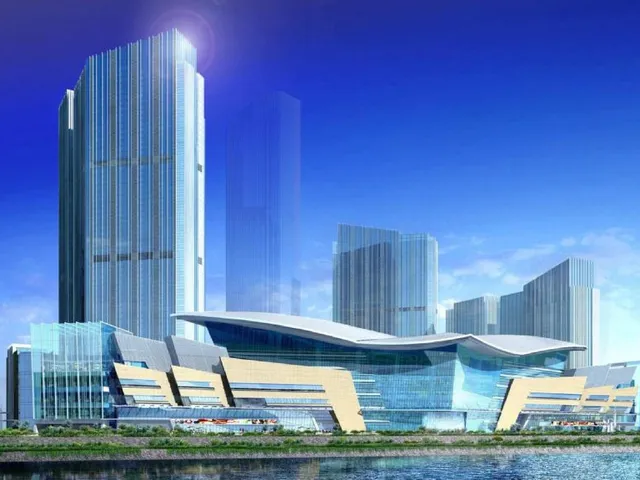
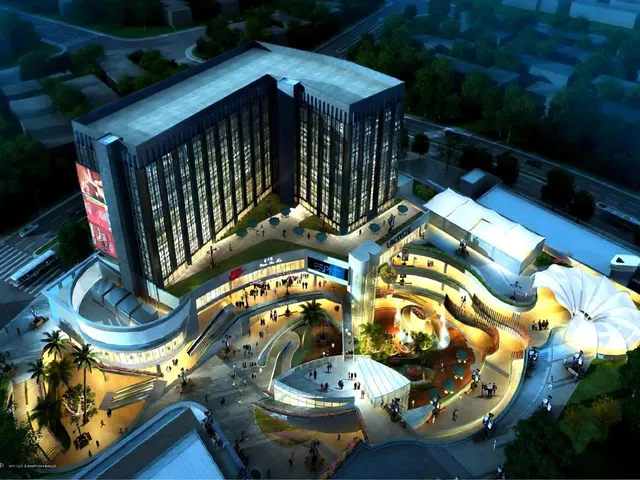
Real Hanart site and factory photography — the discipline described below, seen in the field.



The Engineering View
Why BIM is non-negotiable for complex facades
Traditional 2D documentation — elevations, sections and detail sheets — fails when architects introduce curvature, varying panel sizes, or point-supported structural glass. Coordinates cannot be inferred from elevations, joint geometry becomes ambiguous in three dimensions, and clashes between primary structure and facade bracketry remain invisible until steel arrives on site. For a free-form facade with 4,000 unique panels, manual 2D dimensioning would consume months and guarantee conflict.
Parametric facade modeling resolves this by encoding design rules. The architect defines surface geometry, the structural engineer sets grid constraints, and the facade engineer builds panel families with parametric relationships: panel width as a function of grid module, glass thickness as a function of wind load, bracket length as a function of structural offset. When the architecture changes, the model regenerates every dependent element. This is the only scalable method for maintaining geometric integrity across thousands of unique components.
The BIM workflow for curtain walls
A complete BIM curtain wall workflow spans seven phases with distinct deliverables that feed forward. Hanart coordinates this with the design team through weekly model exchanges.
Phase 1: Conceptual surface and grid rationalisation. The architect provides a Rhino or SketchUp massing model. Hanart imports it into Revit or Grasshopper and overlays the structural grid. Grid rationalisation divides the free-form surface into panel families that minimise unique types while respecting visual intent. For a recent airport terminal with a hyperbolic paraboloid roof, rationalisation reduced 3,800 unique panel types to 340 families by accepting 12-millimetre edge-gap variation — invisible at viewing distance but decisive for fabrication cost.
Software stack and interoperability
No single platform satisfies every facade BIM requirement. Hanart operates a multi-tool stack with disciplined interoperability protocols.
Autodesk Revit with Dynamo. Revit is the primary documentation platform, being the native environment of most architects and structural engineers. Hanart develops custom Dynamo scripts for grid generation on doubly-curved surfaces, panel family instantiation, and parameter population from Excel schedules. Revit's curtain wall toolset handles 70 percent of standard unitised and stick-built systems; for free-form geometry, Revit serves as the documentation host while Rhino handles primary surface modeling.
Stage by Stage
Get Hanart's BIM project portfolio and Revit family library
Request our BIM capability statement, including case studies from free-form cultural buildings, high-rise unitised towers and double-skin facades. Our team can also provide sample Revit families and a parametric workflow demonstration for your project geometry.
Specifications & Standards Referenced
- IFC4
- LOD 350
- LOD 400
- Navisworks
- Grasshopper
- SAP2000
Traceability & Sources
- Read the full source article: BIM Facade Design: From Parametric Model to Fabrication Data — source page
- Project file: Shanghai Synchrotron Facility — Curtain wall and research-grade enclosure for a national research facility — Luban Prize 2009 and National Classic Project.
- Facade Engineering: First on the Critical Path — related note
- Curtain Wall Structural Design: Loads & Deflection — related note
- Facade Standards Hub — test methods cited across the library
Have a project with this scope?
Send drawings, get a facade proposal in 24 hours — engineered, fabricated and installed by one contractor, one responsibility.