
Installation: The Most Underestimated Stage
A facade's performance is engineered in the office and built in the factory — but it is earned on the site , panel by panel, at heights, in weather, against a schedule shared with a dozen other trades. Installation is the last link of the quality chain, and the link where the least-controlled variables live. We treat it as an engineering discipline, not a labour task: surveyed, planned, lifted, calibrated and sealed to the same standard as the shop drawing.
- Hanart Engineering Services
- 27 October 2026
- 5 field photographs
Photographs from the Programme
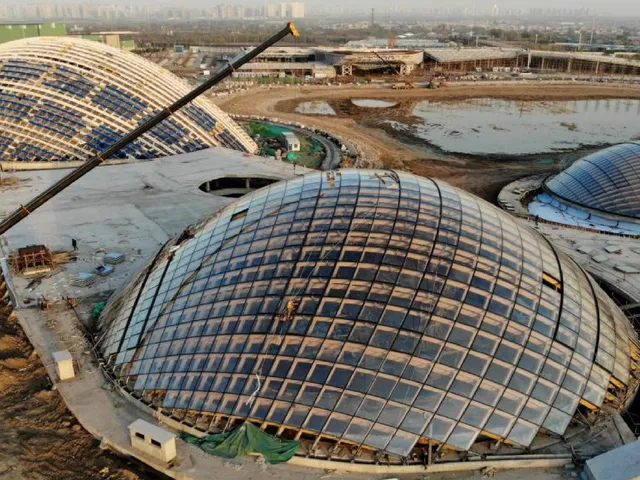
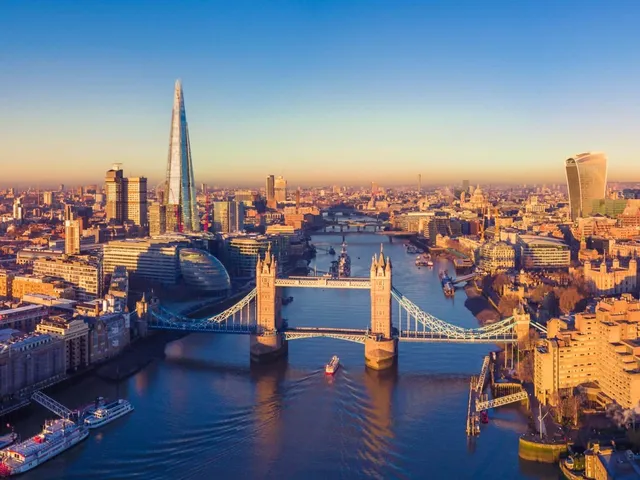
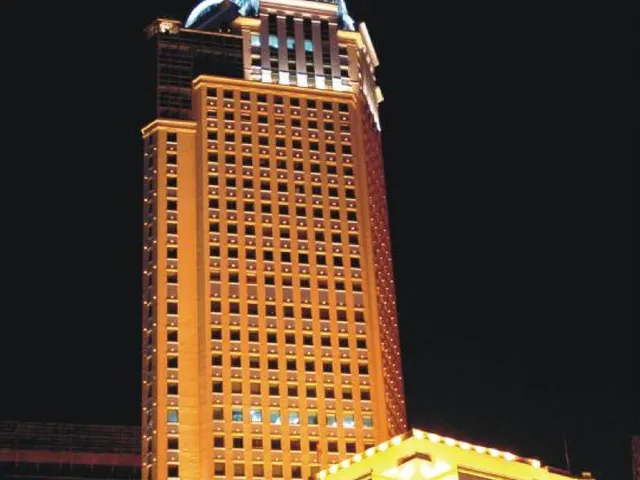
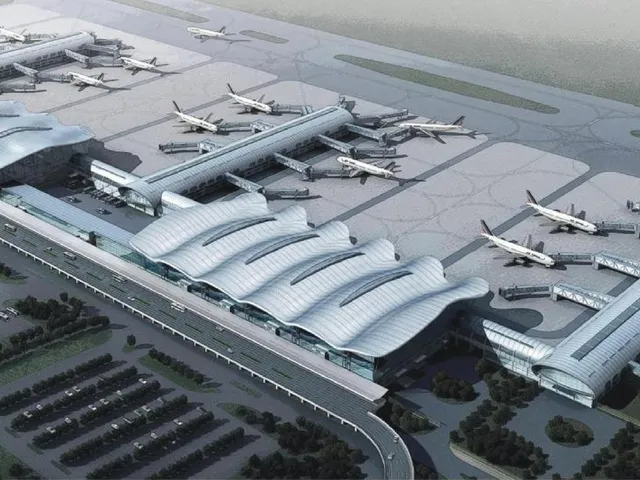
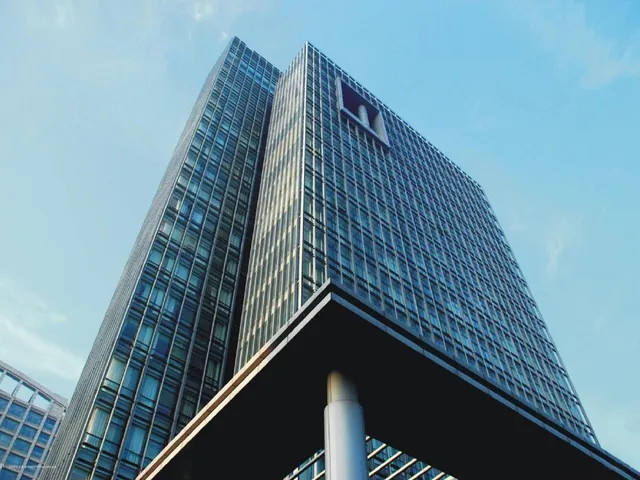
Real Hanart site and factory photography — the discipline described below, seen in the field.
The Engineering View
How installation is engineered, step by step
The practical result our clients see is a site that runs smoothly: competent crews, inspected equipment, controlled access and no surprises between the safety plan and the site reality. Safety is not an event; it is the operating system of an installation program that arrives on schedule.
The facade never builds alone. It shares the tower with structure, MEP, fire systems and finishes, and every handover — floor slabs released for facade work, crane availability, hoist priority — is an interface that can stop the envelope. Our project managers run the facade program as a sub-schedule inside the master program: critical path logic, look-ahead meetings, and early warnings issued on the interfaces we depend on, because a facade contractor who waits to be told about a slip is a facade contractor who is already late.
Installation across climates and time zones
Desert installation planning: 50°C design temperatures, solar-controlled glazing and sand-resistant detailing — installed and completed in the Middle East.
Installation at -40°C: winter construction windows, cold-climate sealant planning and thermal-break engineering — proof that schedule discipline survives the weather.
Stage by Stage
Setting-out & survey control
Installation starts with the building's actual geometry, not the drawing's. Our survey teams establish control grids and datum levels, and the tolerance budget — how much misalignment the structure can show and the facade can still absorb — is agreed before fixing starts. Anchor positions are set from this survey so the panels land where the drawings promised.
Engineered lifting plans
Every panel is lifted by a method designed for it: crane reach and capacity, rigging geometry, panel orientation at transfer, and the crew positions on the working platform. Lifting plans are prepared in advance, reviewed with the subcontractor interfaces, and rehearsed for the critical first lifts — because a panel that swings wrong costs time at best and a life at worst.
Alignment & fix sequence
Panels are offered, aligned in three axes, temporarily fixed, then permanently anchored in a documented sequence that controls cumulative error — the facade is built straight by procedure, not by hope. Tolerances are measured at check points and recorded, so the as-built position of every anchor is traceable.
Sealing & weather completion
Joints between panels and at interfaces receive their final seals in controlled conditions, with surface preparation, primer and application logged. Weather-window planning is part of the schedule: sealing is sequenced around rain forecasts, wind and temperature, so a joint is never closed in conditions that will make it fail in year two.
Safety: ISO 45001 is the minimum, not the goal
Facade installation is working at height, with cranes, glass and weather — the risk profile is real, and our management system treats it that way. Our occupational health and safety management follows ISO 45001 (aligned with the GB/T 45001 standard in China): hazard identification, permit-to-work control, PPE and fall-protection programs, daily briefings and incident reporting that feeds back into the plans, not just the records.
Specifications & Standards Referenced
- ISO 45001
- GB/T 45001
Traceability & Sources
- Read the full source article: Installation: The Most Underestimated Stage — source page
- Project file: Changsha Huanghua Airport Terminal — Glazing and unitized modules installed while the terminal stayed fully operational.
- Curtain Wall Installation: Site QC & Safety — related note
- In-House Fabrication: Where Quality Is Physics — related note
- Facade Standards Hub — test methods cited across the library
Have a project with this scope?
Send drawings, get a facade proposal in 24 hours — engineered, fabricated and installed by one contractor, one responsibility.