
Metal Roofing Basics for Non-Specialists
Metal roofing is not a secondary cladding decision — for stadiums, airports, exhibition halls and industrial plants with spans exceeding 60 metres, it is the primary structural-envelope choice. Understanding the system types, material grades and engineering details prevents procurement mistakes that are expensive to correct after installation.
- Hanart Engineering Blog
- 8 October 2026
- 5 field photographs
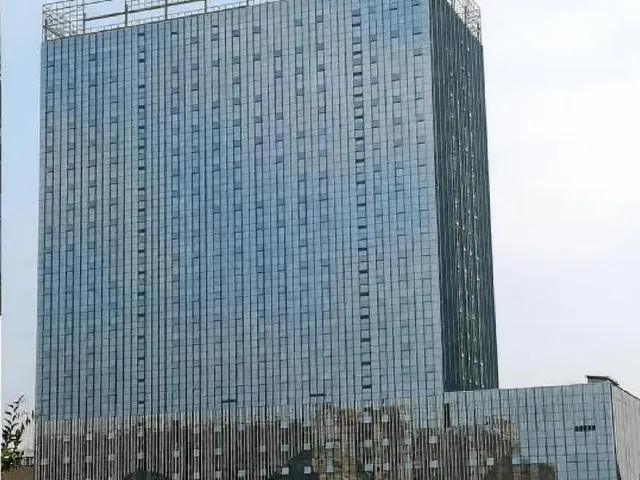
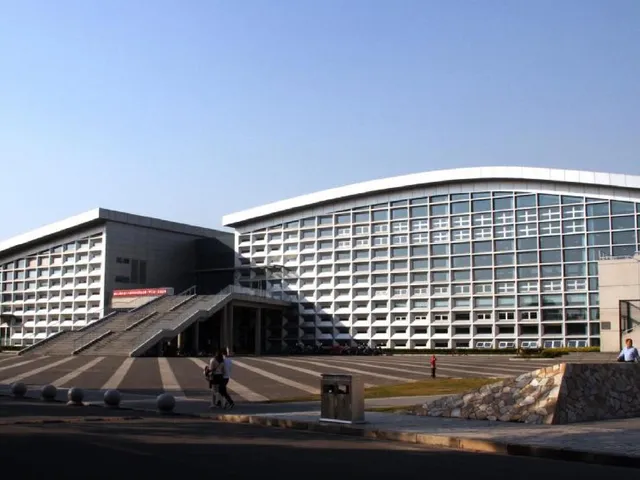
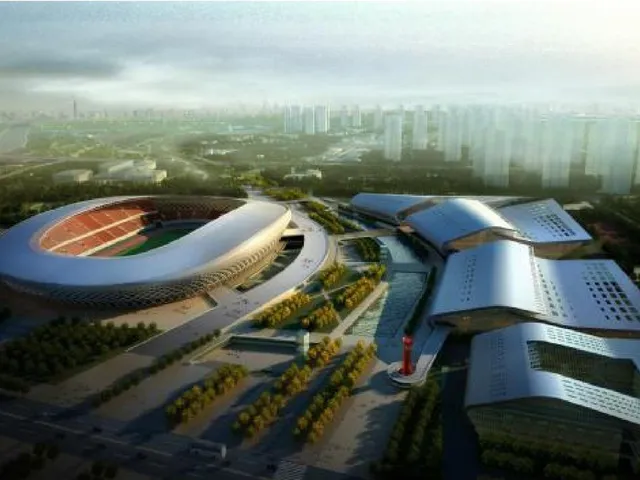
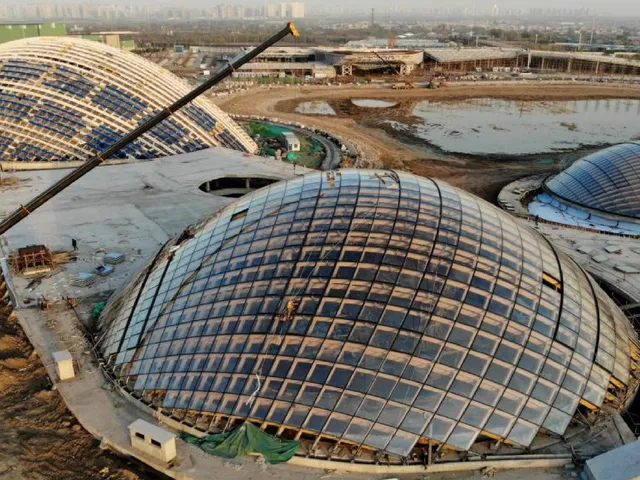
Photographs from the Programme
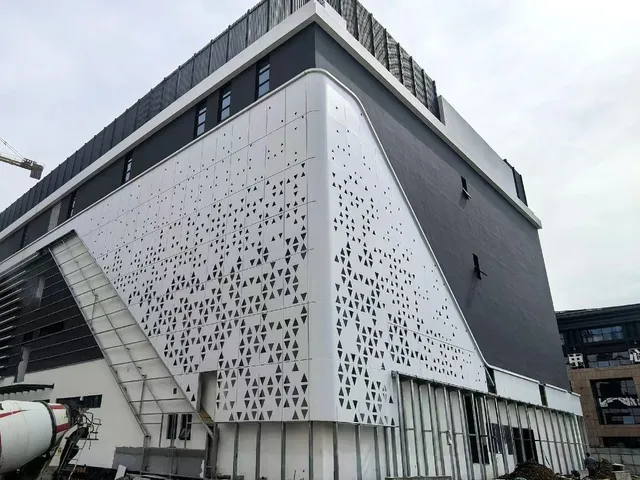
Real Hanart site and factory photography — the discipline described below, seen in the field.
The Engineering View
Why metal roofing dominates large-span buildings
Concrete and tile roofing become structurally inefficient when column spacing exceeds 12 metres. The self-weight of a conventional concrete roof slab runs 250–400 kg per square metre, requiring heavy trusses, deep beams and expensive structural steel. A standing seam aluminium roof weighs 3–8 kg per square metre — two orders of magnitude lighter — which means the primary structure can be designed for the live load, not the dead load.
The economic implication is direct: for a 50,000 m² stadium roof, the steel saving from switching to metal roofing typically exceeds 800 tonnes. At current international steel prices, that is a structural cost reduction of USD 1.2–1.6 million before the roofing material itself is priced.
The three main system types
Every metal roofing specification begins with a choice among three attachment philosophies. The wrong choice is not a detail — it determines the waterproofing strategy, the thermal movement accommodation and the maintenance liability for the building's entire service life.
Engineering considerations that separate success from failure
Metal roofing is a weatherproofing system, not a decoration. The engineering details determine whether the roof performs for 50 years or requires replacement after 15. Five areas demand attention during design and procurement.
Stage by Stage
Standing seam — the weatherproof standard
Standing seam roofing uses continuous panels with upturned edges that are folded together with a mechanical seaming machine, creating a continuous watertight rib that runs from ridge to eaves. The seam height is typically 38–65 mm, and the fold is either a single lock (90-degree) or a double lock (180-degree) depending on rainfall intensity and wind uplift requirements.
Screw-fix — the cost-driven choice
Screw-fix panels are attached directly through the face of the panel into the substrate with self-drilling fasteners. The fastener head is covered by a colour-matched cap or a factory-applied washer. The system is the cheapest to purchase and the simplest to install: a crew with minimal training can achieve acceptable results.
Concealed-fix / clip-lock — the aesthetic compromise
Concealed-fix systems hide the fasteners within the side joint between panels, giving the visual cleanliness of standing seam with the installation simplicity of screw-fix. The panel edge is profiled with a hook that engages a concealed clip on the substrate, and the next panel locks over it to hide the attachment.
Drainage design
Metal roofing requires a minimum slope of 1:40 (1.5 degrees) for standing seam and 1:20 (3 degrees) for screw-fix and concealed-fix systems. Below these gradients, water pools at seams and laps, accelerating corrosion and increasing the risk of capillary ingress. For large roofs, internal gutters and downpipes must be sized for the 100-year rainfall intensity, not the average. A 50,000 m² roof in a tropical climate generates 2,500 litres of runoff per minute during peak rainfall. Undersized gutters overflow at the eaves, and the water enters the building through the wall-roof junction.
Wind uplift
Large-span roofs — stadiums, airport terminals, exhibition halls — create internal suction zones that amplify wind uplift by 30–60% compared to conventional building forms. The edge zones and corners of a roof experience the highest uplift pressures, often exceeding 3.0 kN/m² in design wind speeds of 40 m/s. Every clip, fastener and seam in these zones must be tested to the project-specific wind load, not a generic catalogue value. Hanart's practice is to specify clip density at 300 mm centres in edge zones and 450 mm centres in field zones, with pull-out testing witnessed by the structural engineer before production.
Specifications & Standards Referenced
- Standing seam
- Screw-fix
- Concealed-fix
- AlMgMn
- Galvalume steel
- Titanium-zinc
- Copper
Traceability & Sources
- Read the full source article: Metal Roofing Basics for Non-Specialists — source page
- Project file: Taiyuan Airport Terminal — Metal roof, curtain wall and glass wall on a 2009 Luban Prize airport terminal.
- Curtain Wall Structural Design: Loads & Deflection — related note
- In-House Fabrication: Where Quality Is Physics — related note
- Facade Standards Hub — test methods cited across the library
Have a project with this scope?
Send drawings, get a facade proposal in 24 hours — engineered, fabricated and installed by one contractor, one responsibility.