
Why Choose a Glass Curtain Wall: 10 Reasons and 4 Honest Trade-Offs
A glass curtain wall is the most transferable facade decision in commercial building — but 'most popular' and 'right for you' are different questions. This guide gives you ten reasons rooted in engineering and delivery reality, followed by four trade-offs most sales material leaves out.

The curtain wall is usually the largest single building element a developer can specify with confidence — if the reasons below match your asset.
Why the question matters
The curtain wall is usually the largest single building element a developer can specify with confidence — if the reasons below match your asset.
Every building type gets one chance to choose its skin. The facade typically accounts for 15–25 percent of construction cost, most of the energy performance, and almost all of the street-level identity of a building. Among skin options — masonry, precast panels, metal cladding, punched windows, glass curtain wall — the glass curtain wall is the most specified for commercial, institutional and increasingly residential projects worldwide.
Popularity alone is not a reason. What follows is the engineering-backed case, then the honest counter-case. Read both before you meet your facade contractor, because the quality of your questions after this guide matters more than the answers you receive.
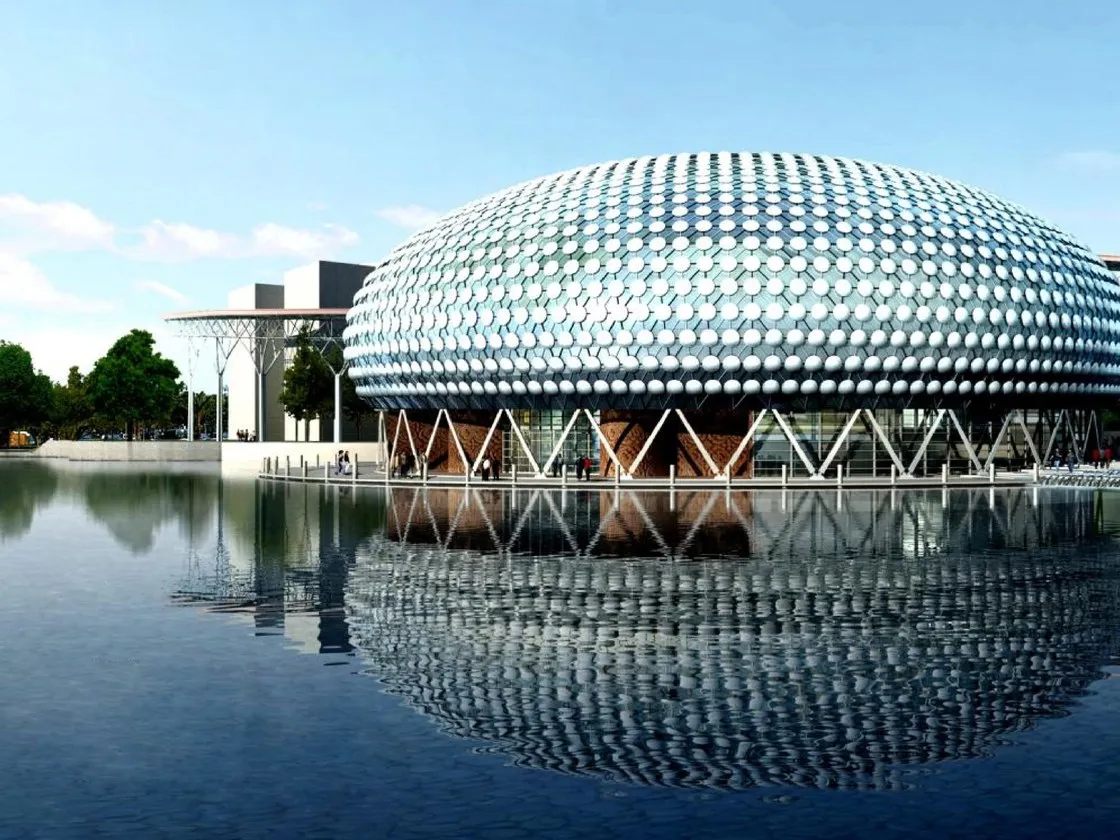
Daylight and views are the reasons tenants and buyers name first; engineering is what makes them affordable.
Reason 1: Daylight that you can price
Daylight and views are the reasons tenants and buyers name first; engineering is what makes them affordable.
A curtain wall delivers daylight as a designable resource. Because mullion spacing, glass type, frit patterns and floor-to-ceiling heights are all specifiable, you can target a daylight factor and glare level rather than accepting what a punched window happens to give. For offices, daylight is now linked in leasing markets to rent premiums; for residential, it is the single most reliable driver of perceived apartment quality.

Thirty years on site is the real test of a facade decision — the archive project has been through six cleaning cycles and two re-seal programs.
Reason 2: Views become floor area
Thirty years on site is the real test of a facade decision — the archive project has been through six cleaning cycles and two re-seal programs.
Corner apartments and corner offices rent and sell at a measurable premium, and the premium exists because of uninterrupted views. A mullion-heavy punched facade breaks that view into small rectangles. A curtain wall — especially with structural glazing or reduced sightlines — turns the view into an asset that appears in the valuation, not just the brochure.
Reason 3: One wall solves the whole envelope
Instead of coordinating masonry, windows, flashings, air barriers and insulation as separate trades, a curtain wall is one engineered assembly that handles weather, structure, movement, thermal break, fire stopping and aesthetics together. One supplier, one warranty chain, one performance test package. Simplicity of responsibility is the least discussed reason — and often the most valuable one on a fast-track program.
Reason 4: Speed and factory control
Unitized curtain wall panels are fabricated in a plant under controlled temperature and humidity, then delivered to site — see how delivery timelines are actually built. Site work shrinks to hoisting and fixing panels. On a 30-storey tower this can cut enclosure time by 30–40 percent against field-glazed systems, which matters directly to financing costs and tenant handover dates.
Reason 5: Predictable performance testing
Curtain walls are tested as complete specimens: air leakage, water penetration, structural deflection and seismic racking are verified on a mock-up before production starts. That means performance is proven, not hoped for. The same cannot be said for many site-assembled alternatives, where the test certificate belongs to a component, not the wall.
Reason 6: Thermal performance is continuous, not spotty
High-performance curtain walls combine thermally broken aluminum frames, low-e coated cavity glass and insulated spandrel zones into one continuous thermal envelope. The weakest link sets the whole wall's performance, and in a curtain wall the weak links are controlled in one design review instead of scattered across five details from five subcontractors. With triple glazing and warm-edge spacer systems, curtain walls now reach passive-house compatible U-values in cold markets.
Reason 7: Weight that the structure can afford
Modern unitized walls weigh roughly 40–60 kg per square metre — less than a third of a masonry cavity wall. The structural saving is cumulative: smaller edge beams, lighter foundations, more floor area for the same building height. On high-rise towers this weight advantage is not a preference, it is a feasibility condition.
Reason 8: Durability that is documented
The first generation of curtain walls — including projects now in their fourth decade — have proven 50-year service is realistic with a maintained envelope. Hanart's own archive projects show what a disciplined maintenance plan preserves: glass that still meets its original optical spec, gaskets that survived two generations of sealant chemistry. Durability is a design decision, and it is a documented one.
Reason 9: Fire performance without redesigning the wall
Curtain walls pass fire requirements through engineered firestopping at slab edges, fire-rated glass in compartment walls, and non-combustible insulation in spandrels — all standard line items in a curtain wall package. The fire ratings matrix shows how the same system family covers the whole range from 30-minute to 120-minute integrity. You get the glass architecture you want plus a defensible fire strategy.
Reason 10: It is the only skin that buildings grow into
Tenants partition, owners add floors, cities change their skyline rules. A curtain wall's grid — designed once for mullion modules and glazing weights — accommodates repartitioning, signage, future glazing upgrades and even whole-floor re-cladding with far less trauma than a masonry envelope. It is the building skin that keeps its options open.
The four honest trade-offs
Now the counter-case. These are real and they are costs, not marketing problems.
Trade-off 1: Glare and overheating are engineered, not avoided
Large glazed areas bring solar gain and glare. The solution — low-g coatings, frit, internal blinds, facade orientation — adds cost and complexity. If your design team is not prepared to run daylight and solar simulations through at least two iterations, the curtain wall will underperform and the blame will land on the wall. This is the most common failure mode in well-intentioned glass projects.
Trade-off 2: The upfront cost is real
A quality unitized curtain wall with high-performance glazing costs more per square metre than punched windows on masonry or standard metal cladding. The payback sits in energy savings, leasable area, amenity value and maintenance costs over decades — whole-life cost is the honest comparison — but the capital number is higher and it lands early in the project.
Trade-off 3: Maintenance is a permanent line item
Glass needs cleaning, gaskets need replacement, seals need renewal on a cycle. A curtain wall building without a maintenance budget decays visibly and measurably in its first decade. Access — cradles, rails, or cleaning robotics — must be designed in, and it is not free. Owners who skip the access design buy it back later at triple cost.
Trade-off 4: Quality is only as good as the installer
The performance certificate belongs to the system, but the building's wall is made by crews on site. Watertightness, pressure equalization and setting-block installation are craft as much as engineering. That is why choosing between a manufacturer-led and contractor-led package is a genuine strategic decision, not a procurement detail.
How to decide in practice
Run a simple decision gate before any technical work: (1) does your programme put a premium on enclosure speed, (2) can your design team commit to two daylight simulation iterations, (3) is there an owner-managed maintenance budget for the first decade, (4) would larger floor plates or reduced structure weight change your feasibility? Three or more yeses strongly favour a curtain wall. Two or fewer — and the alternative was already competitive — means the honest answer may be a mixed or hybrid envelope.
If the decision tips toward glass, the next question is which system family suits your height, climate and procurement route. The facade systems atlas compares the main families side by side, and extreme climate design covers the conditions that punish the wrong choice.
Frequently Asked Questions
Is a glass curtain wall more expensive than brick or metal cladding?
On first cost, usually yes per square metre of facade. The honest comparison is whole-life: energy savings, daylight premiums, maintenance cost and structural weight savings often close most of the gap over 20–30 years.
Can a curtain wall meet modern energy codes?
Yes. Thermally broken frames, triple glazing, warm-edge spacers and frit-controlled solar gain let curtain walls meet and exceed current energy codes, including passive-house level performance in cold climates.
How long does a curtain wall last?
With a maintained envelope, 40–50 years is documented by first-generation projects. The maintenance plan — cleaning, gasket replacement, seal renewal — decides whether the wall reaches that age looking and performing as designed.
Is a curtain wall suitable for a residential building?
Increasingly yes, especially for high-rise residential where views and daylight carry price premiums. Acoustic glazing, opaque spandrel panels and balcony interface detailing differ from commercial walls; the residential comparison is covered in a dedicated guide.
Who guarantees curtain wall performance?
The facade contractor or manufacturer issues the performance test report, but the wall's real performance depends on installation quality. Check that the installer's crews are certified by the system supplier, and that the mock-up test covers your actual building conditions.